
Stage 1
Curling & Lifting Shingles
Wind-driven rain finds the gap between curled shingles and the underlayment. From the ground it looks fine. From above, the seal strip has already failed.
If ignored 12 months+$3,400
Warning Signs
Roofs don't fail all at once. They fail quietly — in the attic, behind the flashing, beneath the shingles. By the time a homeowner sees a stain, the repair has already gotten more expensive.
The Cost of Waiting
A roof in early trouble is the cheapest version of itself you'll ever buy. Every season it waits, the bill grows — usually faster than homeowners expect.
Replace failing seal strips, re-seat lifted shingles, re-flash the chimney, restore attic ventilation. Roof keeps its full remaining lifespan.
Roof life remaining · 12–18 years
Water has reached the deck in places. One slope or section must be torn off and rebuilt. Insulation likely compromised. New ventilation required.
Roof life remaining · 8–12 years
Whole roof system fails. Deck rebuilt. Drywall, paint, insulation, sometimes electrical replaced. Mold remediation likely. Insurance often disputes claims.
Brand new system required
What Sets Us Apart
This is the difference between a roof that lasts the warranty and one that fails halfway through.
The Homeowner's Roofing Field Guide
No jargon, no sales pitch — just the real engineering behind a quality roof. Explore how ventilation, materials, structure, and installation work together. The more you know, the better decision you'll make.
Roof Ventilation Systems
Cool, fresh air enters at the soffits (intake) and warm, moist air escapes at the ridge (exhaust). That continuous airflow prevents ice dams, pulls heat out in summer, stops moisture and mold in winter, and can add 5–7 years to shingle life.
Located in the eaves. Lets cool outside air enter the attic.
Runs along the peak. Lets warm, moist air escape. The gold standard.
Set in gable ends. Can serve as intake or exhaust depending on design.
Box-style vent that exhausts hot air and moisture from the roof field.
Only use with adequate intake or it pulls conditioned air from the house.
IRC Ventilation Requirements
1/150 rule — 1 sq ft of net free vent area per 150 sq ft of attic floor (balanced intake + exhaust).
1/300 rule — allowed when at least 50% of the venting is exhaust placed near the ridge.
| Attic | 1/150 | 1/300 |
|---|---|---|
| 1,000 sq ft | 6.7 sq ft | 3.3 sq ft |
| 1,500 sq ft | 10.0 sq ft | 5.0 sq ft |
| 2,000 sq ft | 13.3 sq ft | 6.7 sq ft |
| 2,500 sq ft | 16.7 sq ft | 8.3 sq ft |
Split total vent area roughly evenly between intake (soffit) and exhaust (ridge).
The right material depends on your budget, home style, roof slope, climate, and how long you plan to stay.
Fiberglass shingles with protective granule surface — most popular residential roof.
Best for Most residential homes with pitched roofs.
Natural wood shingles with a classic, rustic, high-end appearance.
Best for High-end homes, cabins, historic properties.
Steel or aluminum panels with concealed fasteners and clean vertical seams.
Best for Snowy regions, modern designs, coastal areas.
Natural stone roofing prized for unmatched durability and timeless beauty.
Best for Historic & luxury homes, long-term investments.
Synthetic rubber membrane ideal for flat or low-slope roofs.
Best for Flat/low-slope roofs, garages, additions.
Heat-weldable membrane with a reflective surface for energy efficiency.
Best for Flat/low-slope commercial & energy-efficient projects.
Notes for the New England climate
Choose materials that handle freeze/thaw cycles, heavy snow loads, high winds, and moisture. Proper underlayment, ventilation, and ice & water protection matter more than the shingle itself — and snow guards are worth it on metal roofs above entrances, walkways, and driveways.
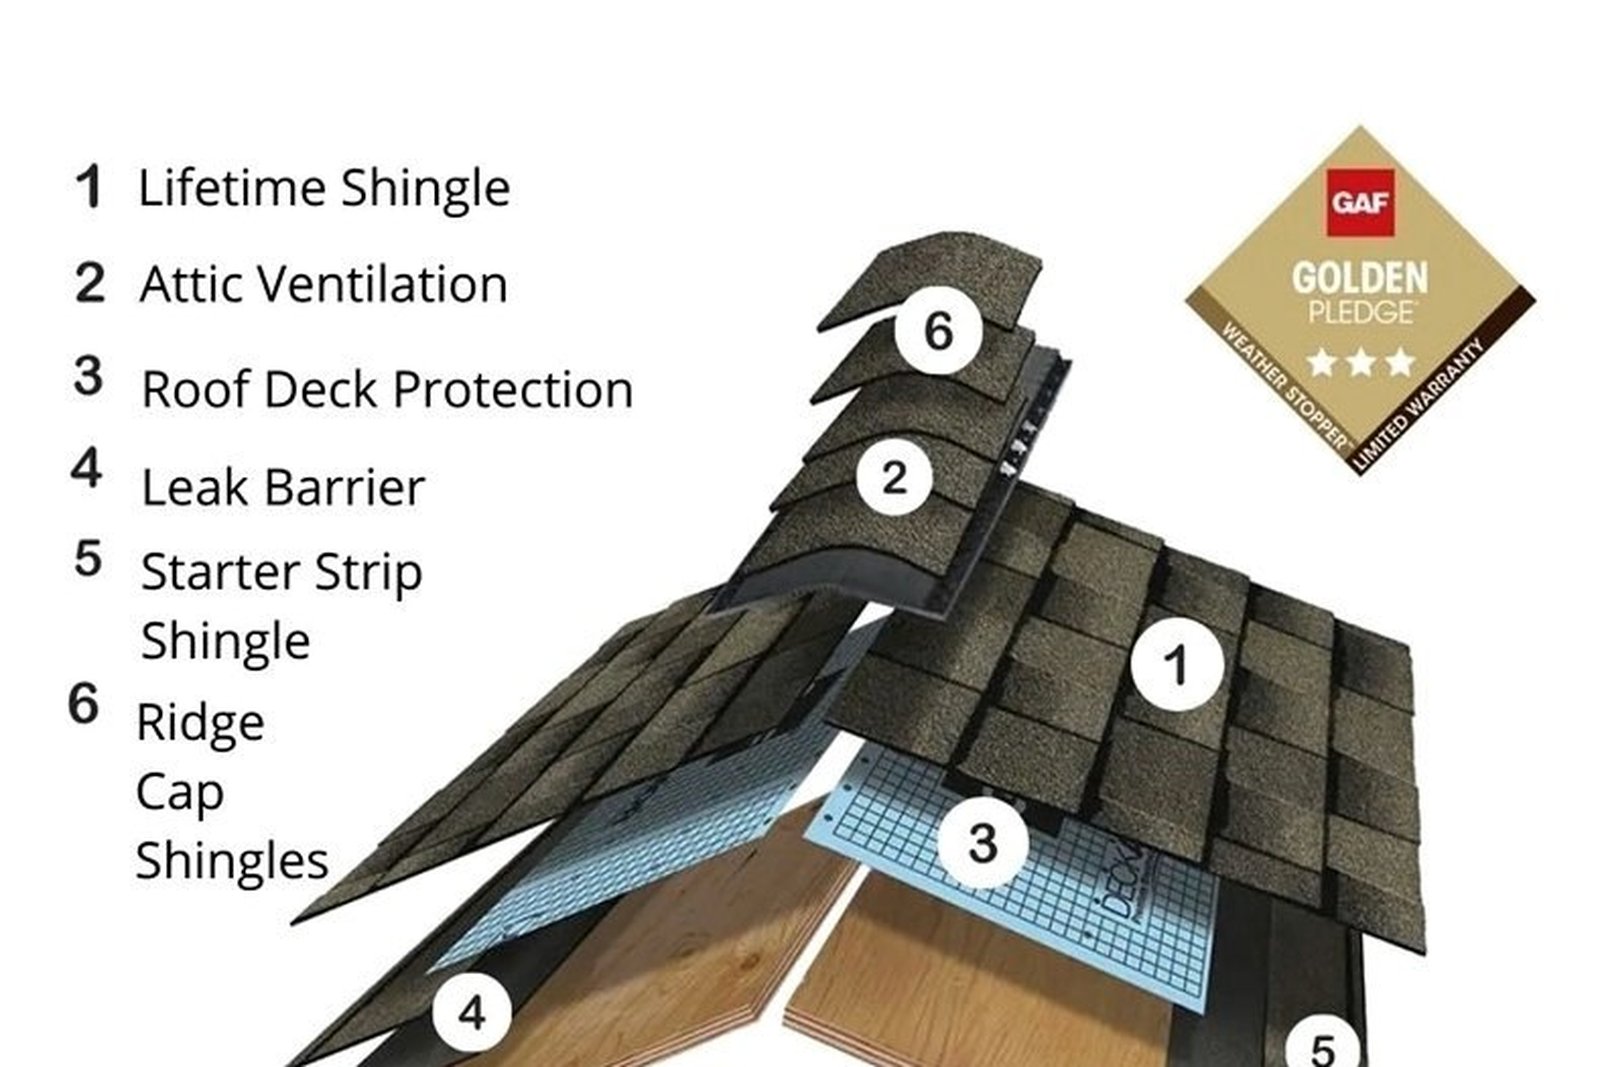
Water shedding, water barrier, structural support, and ventilation all work together. Weak or missing components are where leaks start. Click a layer to learn more.
Cover and protect the peak
Cover the ridge and hip lines, shedding water and protecting the ridge vent from wind and weather.
Primary weatherproofing
The visible protective layer — protects the deck from rain, wind, UV, and impact. Premium shingles are wind-rated to 130+ mph and Class A fire-rated.
Secondary water barrier
Water-resistant barrier over the full deck. Tear-resistant, heat-stable, and fast-draining. If a shingle ever fails, this is what keeps water off the deck.
Eaves, valleys, penetrations
Self-adhering membrane at eaves, valleys, and penetrations — stops ice-dam and wind-driven rain leaks. Code: 3 ft minimum. Ironwood standard: full eave + all valleys and penetrations.
Structural foundation
Plywood or OSB — the structural foundation and nailing surface. Must be dry, solid, and uncupped. We inspect every inch during tear-off and replace compromised sections before building above.
Load-bearing framework
The framework that supports the deck and transfers wind, snow, and weight loads to the walls. Structural issues here require a contractor and possibly an engineer.
Thermal management
Keeps conditioned air in and works with ventilation to manage attic temperature and moisture. Compressed or wet insulation must be replaced — it loses its R-value and can harbor mold.
First sign of a hidden leak
The finished interior surface — the first place a hidden roof leak eventually shows itself. By the time a stain appears, damage above has typically been going on for months.
Metal at eaves & rakes that directs water into the gutters and protects the fascia.
Metal where two roof planes meet — channels high water volume safely off the roof.
Stepped metal at roof-to-wall joints, sealed into chimney mortar to keep water out.
Flexible flashing around plumbing vent pipes — a top source of slow leaks when they fail.
Pro tip. Never rely on caulk or sealant as the primary waterproofing method. Proper flashing and system components are what keep water out for decades.
A roof is only as good as its installation. This is the sequence every Ironwood Home Solutions roof follows — the same process that separates a roof that lasts the full warranty from one that fails halfway through.
Installation best practices
Follow manufacturer instructions and local code exactly. Install a complete roof system, not just shingles. Keep the deck dry and clean, ensure proper ventilation, and stand behind the work with a real warranty.
Mistakes that void warranties
Skipping ice & water shield · improper nailing · reusing old flashing · poor underlayment overlap · blocking soffit or ridge vents · installing on wet roofs · leaving debris or nails behind.
Manufacturer Partners
We're certified by the manufacturers we install. That means access to premium product lines, factory-trained installation standards, and the strongest warranties homeowners can get.
 Golden Pledge® Certified
 SELECT ShingleMaster
 Preferred Contractor
 Skylight Installer
 A+ Accredited
25-Year Workmanship Warranty
Here's why that matters: manufacturer warranties cover the shingle. But 80% of premature roof failures aren't shingle failures — they're install failures. Bad ventilation, missed ice & water, improper nailing, sloppy flashing. The workmanship warranty is the one that actually protects you.
Recent Roofing Projects
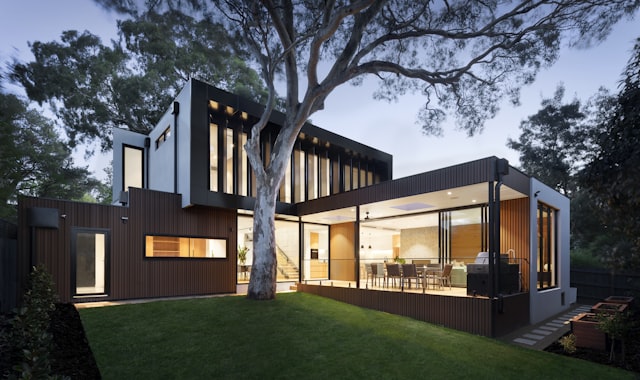
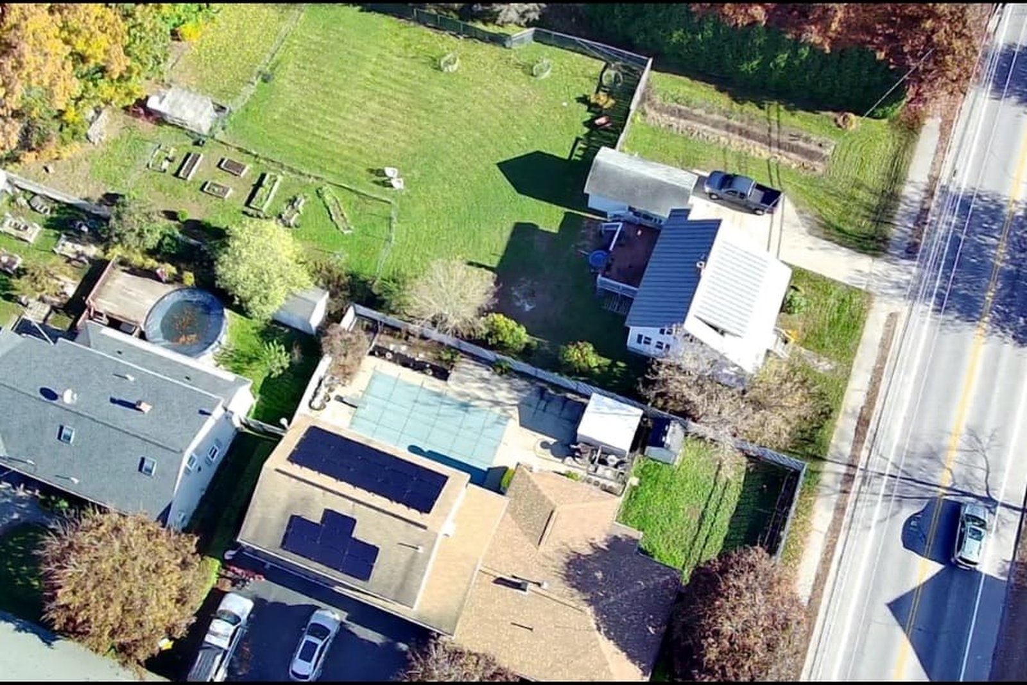
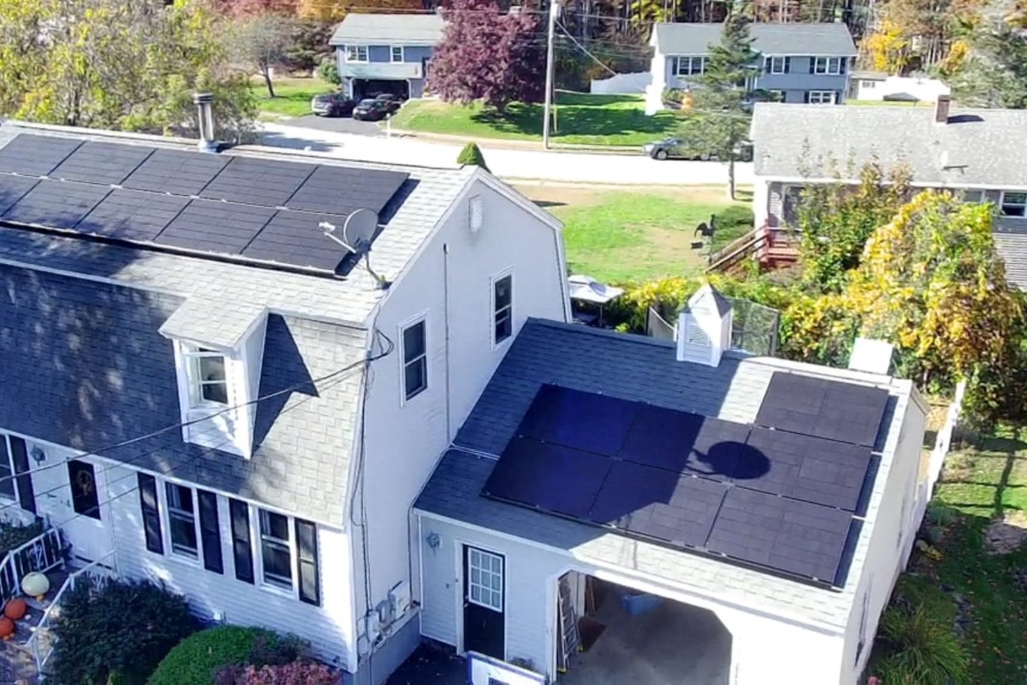
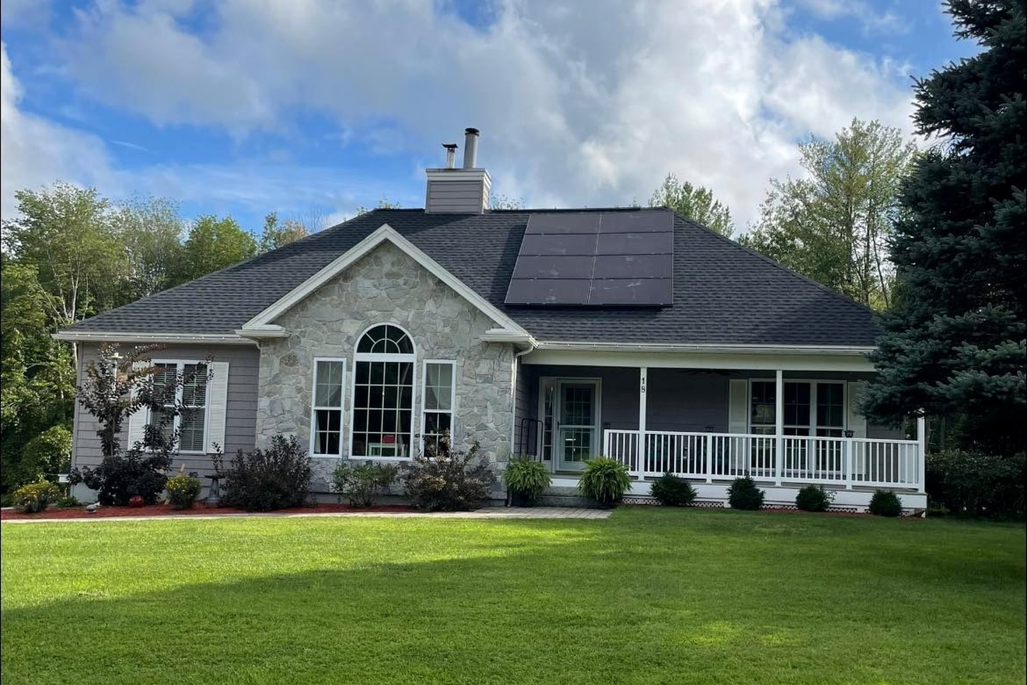
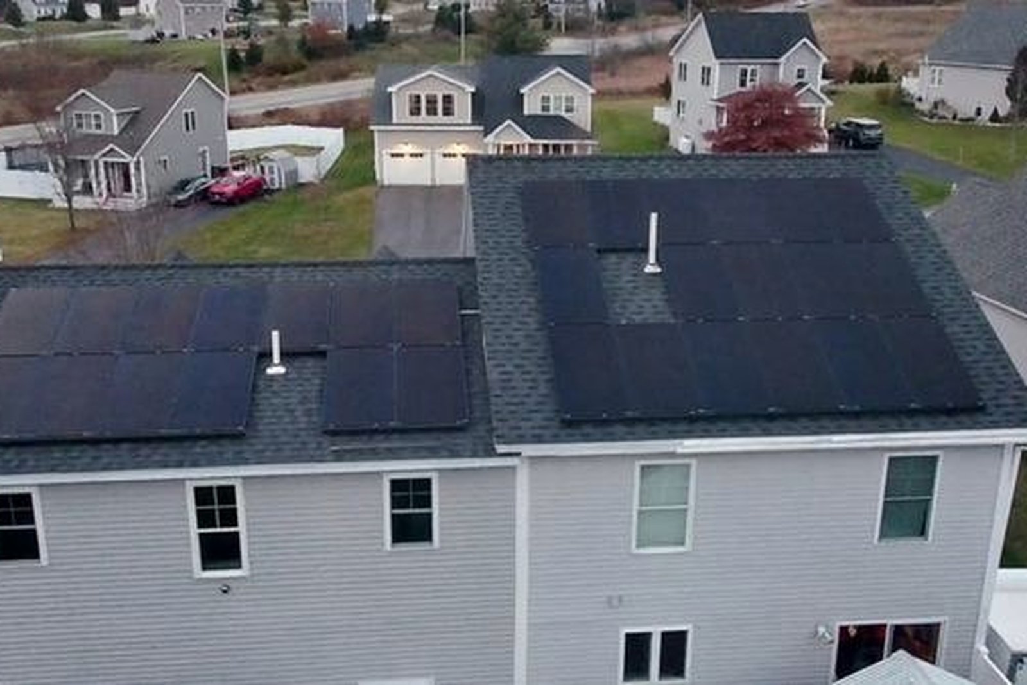
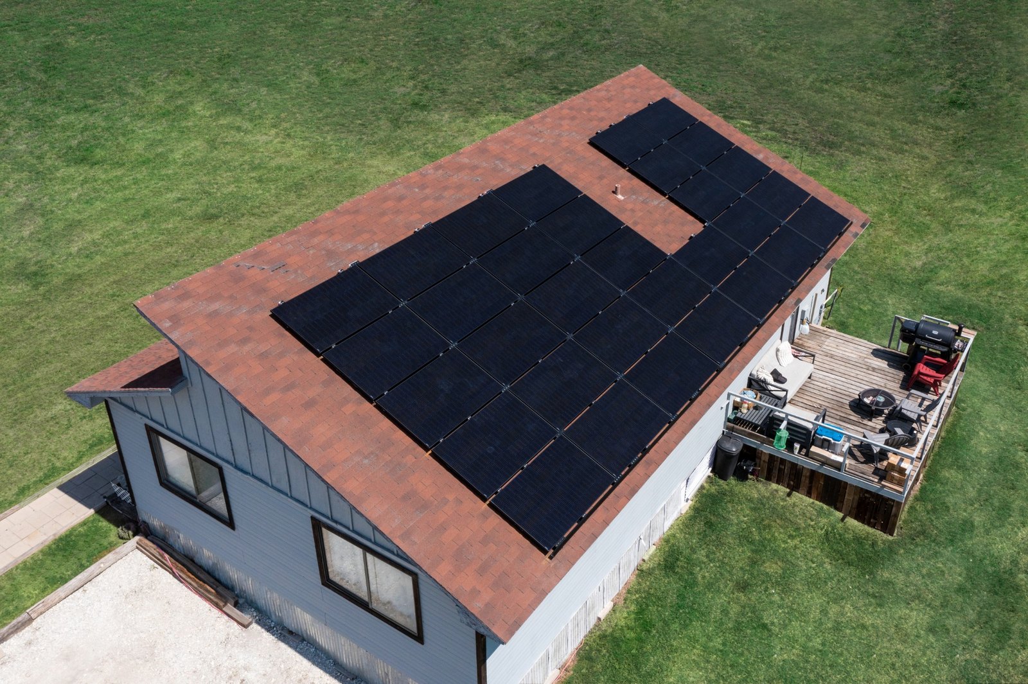
Each project documented with photos, materials list, and homeowner feedback.
Roofing FAQ
Flexible Financing
We offer flexible financing so you can protect your home now and pay over time. Most homeowners qualify for low monthly payments with no money down — and 0% APR options are available for qualified buyers.
Financing subject to credit approval. Terms vary. Ask us for full details during your free inspection.
Ready to Start?
Same-day response. No pressure. We'll give you an honest read on your roof's condition — and a fixed-price quote you can take your time with.